Rules
Part of Tenant improvements as a construction project hidden inside a lease
Which document would have caught each tenant improvements mistake?
Nine tenant improvements mistakes sorted by the document that would have caught each one, with the last moment every fix is still a cheap one to make.
Fit-out mistakes are easier to see when you sort them by the document that would have caught them. Almost every expensive one traces back to a page that was skimmed, drafted loosely, or never asked for.
Nine of them, grouped by where the answer was supposed to live. Each entry carries the sample line that prevents it.
What to take away
- The costliest errors are agreed at the letter of intent stage, months before anyone picks up a tool.
- Price rent during the delay as a cost line in the budget.
The work letter would have caught it
1. Accepting a delivery condition described in a phrase.
Work letter fixes
- List what is present and its capacity
- State what has been tested
- Describe the state of surfaces
- Set rent start on delivery, not date
- Give landlord review a deadline
- Define what silence means
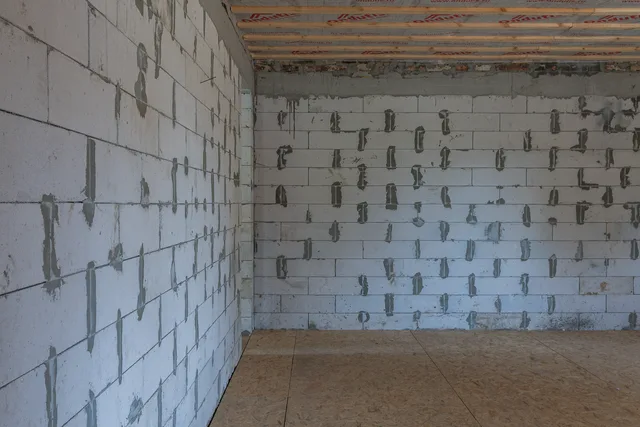
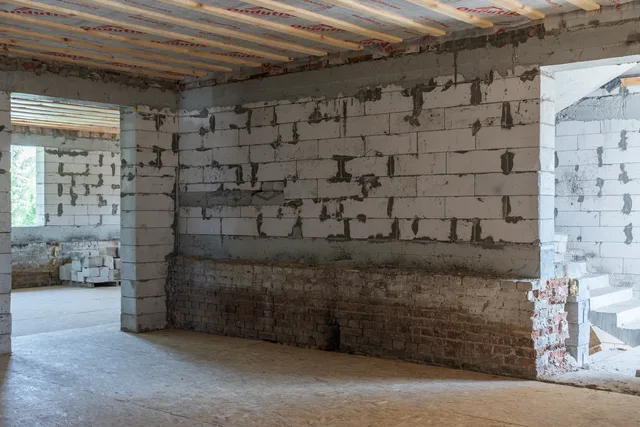
A space handed over "in shell condition" or "ready for fit-out" means whatever the landlord's engineer decides.
The fix is a list: what is present, its capacity, what has been tested, and the state of the surfaces.
A work letter line that holds up: "Base building delivered with 200 amps of 120/208V service, HVAC tested and balanced, slab sealed, ceiling grid installed, confirmed by joint walkthrough."
Fix it later and the work is priced as a new contract in an occupied building, at the trade rate plus after-hours premium.
If two people could read the description and disagree on whether it is met, it is not finished.
2. Letting rent start on a calendar date.
When rent starts on a date rather than on delivery in the agreed condition, every delay in the landlord's process is paid for by you. This single line decides who carries the risk of a slow handover, and it is negotiable while the letter of intent is open.
Price it before you accept. At $25 per square foot and 4,000 square feet, the space costs about $8,300 a month. A three month handover delay carries roughly $25,000 of rent on space you cannot use.
3. Treating the approval timetable as a formality.
A clause allowing the landlord to review drawings without a deadline is a clause that can hold your job indefinitely. Ask for a review period, and ask what silence means at the end of it.
Ask for a deemed-approval line: comments within a set number of business days, approval assumed after. Without it, a silent landlord costs you the weeks the permit and the trades sit idle.
The drawings would have caught it
4. Designing the layout before checking what the address permits.
Design inputs vs review items
Cheap to draw
- Door widths
- Draw now
- Thresholds
- Draw now
- Restroom clearances
- Draw now
- Route widths
- Draw now
Expensive to rebuild
- Door widths
- Rebuild later
- Thresholds
- Rebuild later
- Restroom clearances
- Rebuild later
- Route widths
- Rebuild later
Construction review tests how you build, not whether you are allowed to do what you do there. Those are separate systems answered by separate offices, and the way to get the answer is set out in zoning and permits. A layout designed for a use the district does not allow is a drawing you will pay for twice.
The second payment is the design fee again, plus the weeks spent on a set that cannot be filed. Ask the planning counter for its current review time before you sign a design contract.
5. Treating accessibility as a review item rather than a design input.
Door widths, thresholds, restroom clearances and route widths are cheap to draw and expensive to rebuild. The federal design standard is published as the 2010 ADA Standards, and the practical guidance behind individual elements is in the Access Board's ADA guides. Bring both to the first design meeting, not to the inspection.
A rebuilt doorway carries demolition, new work and a second inspection, at the trade rate for that work.
6. Changing the layout without changing the systems.
Cellular offices, a meeting room, or a kitchen change what ventilation must deliver, and the base system was sized for the floor as it was. Outdoor air rates reference ASHRAE 62.1.
Ask the engineer whether your plan changes the load before drawings are priced, because adding capacity later means opening the ceiling you just closed.
Adding capacity later is priced by the size of the added load and by how much finished ceiling has to come down.
The program would have caught it
7. Budgeting the work and not the time.
Budget the time, not just the work
- Permit queueask how long reviews run
- Landlord reviewadd a full cycle
- Long-lead equipmentorder before it slips
- Inspection sequencemodel the real surprise
The permit queue, the landlord's review, long-lead equipment and the inspection sequence are all time, and time on a leased space costs rent. Ask the permit office how long reviews are running rather than assuming. Model the plan, the plan plus one review cycle, and the plan plus a real surprise.
At $8,000 a month in rent, a six week permit queue costs about $12,000 before a trade arrives.
The construction contract would have caught it
8. Approving change orders after the work is done.
Price and authorize before work
- Price the change in writing
- Authorize before the trade proceeds
- Name one person who can spend contingency
- Compare quotes element by element
- Use a schedule of values
Once a wall exists, its price is whatever the invoice says. Price and authorize changes in writing before the trade proceeds. Name in advance the one person who can spend the contingency.
Comparing quotes at the bottom line rather than element by element repeats the earlier mistake. Without a schedule of values, two prices for different scopes look like two prices for the same job.
A change order carries the trade cost plus the contractor's markup, and the contract states both before the change is approved. Settle the markup percentage at signing; that figure is what a finished wall costs after it exists.
The lease would have caught it, at the end
9. Building without settling who owns it and who removes it.
The obligation to restore is created on the day you build. It lands years later, with no revenue attached and no ability to defer. This is one of the two mistakes here that produce a bill only at the end of the term, which is why it survives so long.
Whether your work stays, comes out, or comes out at the landlord's option is decided by the lease, not by who paid for it. Settle it while you still have bargaining power, and provide for whatever survives.
The lease line to ask for: "Tenant shall remove the following at expiration at Tenant's cost: [list], and all other improvements shall remain."
Removal is priced at the trade rate of that year, in a space producing nothing.
The nine mistakes and their last cheap fix
| Mistake | Last moment it is cheap to fix |
|---|---|
| Vague delivery condition | Before the letter of intent is agreed |
| Rent starting on a date | Before the letter of intent is agreed |
| Open-ended approval timetable | Before the lease is signed |
| Layout before permission | Before design fees are committed |
| Accessibility as a review item | At concept design |
| Layout changed, systems not | Before drawings go out for pricing |
| Time not budgeted | Before the commencement date is fixed |
| Late change orders | Before each individual change |
| End-of-term position unsettled | Before the lease is signed |
Five of the nine close before anyone draws anything. That is the real lesson of the table: a fit-out is mostly decided in the negotiation, and the construction phase just spends what the negotiation agreed.
US and Canadian practice split at the same points. Building codes and lien rules are state law in the US and provincial in Canada. Accessibility duties sit in provincial standards such as CSA B651 and Ontario's AODA.
Common questions
Which of these costs the most?
Usually the one that starts the rent early, because it charges you for months rather than for an item. The one that hurts most unexpectedly is the end-of-term obligation, because it arrives when the space is producing nothing.
My landlord will not put the delivery condition in a list. What now?
Ask why, in writing, and keep the answer. Then price the job assuming the least favorable reading of the phrase they offered. If that price kills the deal, the phrase was the deal.
Is it worth paying a project manager to avoid these?
If the job is big enough that a week of delay costs more than the fee, yes. The honest test is whether anyone on your side has time to chase drawings, inspections and certificates weekly.
Where do these interact with the rest of the deal?
Through the rent. The commercial terms that surround a fit-out are in commercial leasing, the allowance mechanics are in tenant improvements, and the base building questions worth asking before any of it are in office space.