
Costs
Part of Tenant improvements as a construction project hidden inside a lease
6 lessons worth learning about tenant improvements comparison
Compare four tenant improvements routes by mechanism: who holds the contract, who carries overrun and delay, when cash moves, and who owns the work at the end.
There are four ways a space gets built for you, and they are not four prices for the same thing. A tenant improvements comparison that runs on mechanism, not on rate, asks who holds the drawings, who carries the overrun, when the money moves, and who owns the walls at the end.
Each route puts the work in different hands. A landlord's in-house project team, or outside managers at CBRE or JLL, can run the build. You can hire an interiors contractor instead: Structure Tone, HITT Contracting and Shawmut Design and Construction all build commercial interiors. Or nobody builds at all.
Rates move by city. The machinery does not, and the sections below run through it.
What to take away
- The four routes differ mainly in who carries the risk of the work costing more or taking longer than planned.
- Any contribution from the landlord is recovered somewhere, usually through the rent over the term, so a bigger contribution is not a discount.
- Ownership at the end is decided by the lease, not by who paid, and it decides whether you are removing your own work at your own cost.
- Who holds the contract is a hiring choice. CBRE and JLL both run project management groups; Structure Tone, HITT Contracting, Shawmut Design and Construction, DPR Construction and Turner Construction all build tenant interiors.
- The work is priced and tracked in tools you can ask to see. Procore logs submittals, RFIs and change orders, and it is priced against the contractor's annual construction volume. Bluebeam Revu handles drawing markup, with published plans from roughly $240 to $330 per user per year.
- What goes into the ceiling and onto the floor drives both the build cost and the end-of-term removal bill. DIRTT prefabricated walls, Armstrong ceiling systems, Interface carpet tile and Tate raised access floors cover most of an office specification.
The four routes, and who builds each one
Landlord builds to your design. You produce or approve drawings; the landlord contracts and manages the work and hands you a finished space. The landlord's own project team, or an outside manager such as CBRE or JLL, runs the job. You approve the specification rather than direct it.
Landlord contributes and you build. You hold the contract with the builder, often an interiors contractor such as Structure Tone, HITT Contracting or Shawmut Design and Construction. The landlord pays an agreed contribution against evidence of spend, usually in arrears after each draw.
You take it as it is. The landlord does nothing, and the deal reflects that: no allowance, lower face rent, or a few months free. You build later, or you do not build at all, and you occupy around whatever the shell gives you.
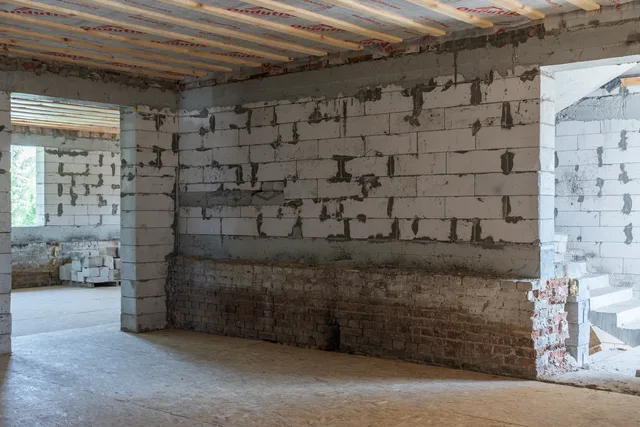
You take space somebody else built. A previous occupier's fit-out is left in place and you adapt it. Ceilings, ductwork, wiring and panel capacity are already there. So is the paperwork, or the lack of it.
The comparison, by mechanism
Landlord builds
- Who holds the building contract
- Landlord
- Who absorbs an overrun
- Landlord, unless the change came from you
- Who absorbs a delay
- Depends on whether rent starts on delivery or a date
- Control of specification
- Lowest; you approve rather than direct
- Cash out of your business up front
- Lowest
- Typical money, per square foot
- Fit-out runs $60 to $200, carried in the face rent
- Speed to occupation
- Depends on the landlord's process
- What you learn about the building
- Least
- Ownership at the end
- Set by the lease
You build with a contribution
- Who holds the building contract
- You
- Who absorbs an overrun
- You, above the contribution
- Who absorbs a delay
- You, and the rent may already be running
- Control of specification
- Highest
- Cash out of your business up front
- Highest, because contributions are usually paid in arrears
- Typical money, per square foot
- Same $60 to $200 build, less a $30 to $80 allowance
- Speed to occupation
- Depends on yours
- What you learn about the building
- Most
- Ownership at the end
- Set by the lease
As it is
- Who holds the building contract
- Nobody yet
- Who absorbs an overrun
- Not applicable
- Who absorbs a delay
- Not applicable
- Control of specification
- None yet
- Cash out of your business up front
- Lowest
- Typical money, per square foot
- No allowance; often $5 to $15 lower rent
- Speed to occupation
- Immediate
- What you learn about the building
- Least
- Ownership at the end
- Not applicable
Second-generation
- Who holds the building contract
- Usually you, for the alterations
- Who absorbs an overrun
- You
- Who absorbs a delay
- You, and usually less of it
- Control of specification
- Constrained by what is there
- Cash out of your business up front
- Middling
- Typical money, per square foot
- Typically about a third less than a shell build
- Speed to occupation
- Fastest of the build routes
- What you learn about the building
- A great deal, some of it unwelcome
- Ownership at the end
- Set by the lease, including the last tenant's work
The two rows people skip are the last two. Whoever manages the work finds out what is actually behind the ceiling, and that knowledge is worth something. Whoever owns the result at the end may be paying to remove it.
Four routes by mechanism
Landlord builds
- Building contract
- Landlord
- Overrun
- Landlord
- Delay
- Depends on rent start
- Specification control
- Lowest
- Up-front cash
- Lowest
- Speed to occupation
- Landlord's process
- Ownership at end
- Set by lease
You build + contribution
- Building contract
- You
- Overrun
- You
- Delay
- You
- Specification control
- Highest
- Up-front cash
- Highest
- Speed to occupation
- Yours
- Ownership at end
- Set by lease
As it is
- Building contract
- Nobody yet
- Overrun
- Not applicable
- Delay
- Not applicable
- Specification control
- None yet
- Up-front cash
- Lowest
- Speed to occupation
- Immediate
- Ownership at end
- Not applicable
Second-generation
- Building contract
- You, alterations
- Overrun
- You
- Delay
- You, less of it
- Specification control
- Constrained
- Up-front cash
- Middling
- Speed to occupation
- Fastest build route
- Ownership at end
- Set by lease
Where the money actually goes
A contribution is financed. The landlord puts capital into the building and recovers it from you over the term through rent, so a route that looks generous has priced the generosity.
Public benchmarks exist, and both sides of a negotiation use them. JLL publishes an annual fit-out cost guide with figures by city, and CBRE publishes office fit-out cost data. RSMeans, part of Gordian, publishes the annual construction cost data and city cost indexes that estimators use to move a national average to your market.
For US office space, open-plan fit-outs typically run $60 to $150 per square foot as of 2026. High-finish space in a downtown tower can pass $250, and lab or medical space runs higher. Allowances on a Class A lease commonly sit between $30 and $80 per square foot over a ten-year term, with shorter terms carrying less.
Measurement decides how far the money goes. Landlords quote allowances per rentable square foot, using the BOMA 2017 for Office Buildings standard, while contractors price the area they actually build. A 20 percent load factor turns a $60 per rentable foot allowance into $72 of construction money per usable foot.
The useful comparison is the whole occupancy cost over the whole term, with the contribution spread across it, against the same figure for the other route.
The pillar on tenant improvements sets out how that money reaches you and on what conditions.
Two practical differences follow. Money you spend yourself is spent when you have least revenue in the space. Money the landlord spends arrives inside the rent, later and smoothed. Which suits you is a question about your cash position, not about which route is cheaper.
What each route does to the risk you cannot price
- Landlord builds.Your exposure moves from cost to specification. You get what the drawings said, interpreted by somebody whose incentive is to finish. Review the set in Bluebeam Revu, write the delivery condition tightly, and inspect against it.
- You build.Your exposure is cost and time, and both are real. Procore shows submittals, RFIs and change orders as they land, and RSMeans unit prices let you test a quote. Against that, you can direct the trade-offs yourself when a survey turns up a surprise.
- As it is.Your exposure is that you have deferred the problem, not removed it, and the deferral usually happens while the rent runs.
- Second-generation.Your exposure is inherited: work done without approval, systems altered without records, equipment at the end of its life. A walkthrough recorded in OpenSpace, which pins phone photos to the floor plan, fixes the condition on a date. The construction is cheaper and the review can be worse.
What does not change between the routes
Some obligations attach to the space, not to whoever is building.
- Public-facing space has accessibility obligations that a landlord's contract does not discharge for you. The scope of those duties for businesses open to the public is set out under ADA Title III, and the design requirements sit in the 2010 ADA Standards for Accessible Design.
- Construction work is reviewed against the code edition adopted where you are, published as the I-Codes and amended locally. The International Existing Building Code in that set sorts alterations into levels, so heavy work in an older building can pull in upgrades well beyond your suite. The reviewer does not care which route you chose.
- Whatever you install, you are the one occupying it, and indoor air quality is a function of the layout against the system that serves it. The EPA's introduction to indoor air quality is a reasonable primer on what to ask the designer, and ASHRAE Standard 62.1 sets the ventilation rates behind those questions.
Choosing between them
Ask four questions in this order.
- How specific is the space to what you do? The more specific, the stronger the case for holding the contract yourself.
- How much cash can leave the business in the next few months without hurting?
- How long is the term, and does it justify capital you cannot take with you?
- Who is going to manage this? A route that needs your attention weekly is not free.
If the answers point at the as-it-is route, the sensible follow-up is whether you should be buying rather than leasing at all, which commercial buying takes apart. If they point at second-generation space, the site checks that matter most are in retail space for a trading unit and in office space for a floor.
Common questions
Is a turnkey deal always more expensive?
Not in the price, necessarily. It is usually more expensive in specification: you get a building-standard solution, Armstrong ceiling tile and Interface carpet in landlord colors, and you pay to change it. Whether that matters depends on how unusual your requirements are.
Should I ask for a bigger contribution or a longer rent-free period?
They are different instruments. A contribution buys assets that may have to be removed at the end. A concession is cash that stays yours. Model both across the term before you choose, and ask what each does to the end-of-term obligation.
Is second-generation space worth the risk?
Often, if you can inspect it properly and get the previous approvals in writing. The risk is not the fabric. It is unrecorded work that surfaces when your own application is reviewed under the existing building code.
Can I switch routes during the negotiation?
Yes, and it is worth pricing two of them in parallel while you still have room to move. Once the letter of intent settles on one, the other stops being available at a sensible price.