Rules
Warehouse to office conversion: shell, code and lease basics
A warehouse to office conversion starts with the shell, then moves through code checks, HVAC and life-safety needs, a six-step plan, and lease terms.
Warehouse to office conversion: shell, code and lease basics
What to take away
- A warehouse shell gives column grid, clear height, dock access, and heavy power, but not office egress, restrooms, HVAC, or a finished ceiling.
- Warehouse to office conversion cost is driven by life safety, HVAC, plumbing, and fire separation more than by paint and carpet.
- Clear height and mezzanine limits decide how many seats you can add without expanding the footprint.
- Lease terms on an industrial shell often start net, so confirm who pays for code upgrades before you sign.
The shell you start with
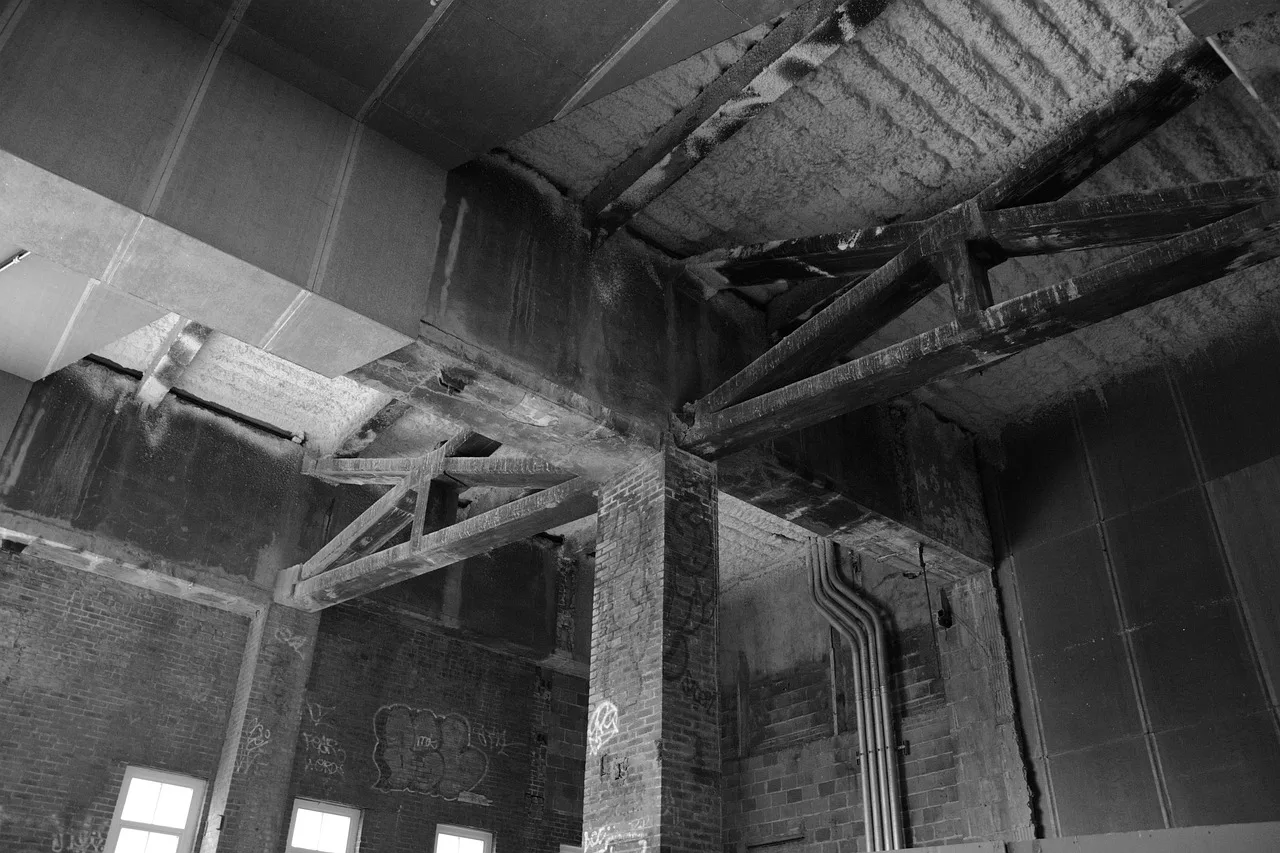
A warehouse or light industrial building usually offers a large open floor plate, a regular column grid, and a roof structure sized for some load. Loading docks, drive-in doors, and a truck court come with the building.
Power may be three-phase and heavy, which helps server rooms and shop equipment. Industrial space examples worth copying shows how rack grids, sprinkler designs, and yards are set up in real projects, so you can judge what to keep and what to move.
Occupancy additions that drive cost
An industrial shell may be legal for storage, not for desks. Office occupancy adds egress paths, exit signage, emergency lighting, restrooms, drinking water, and accessible routes. The ADA Standards for Accessible Design apply to new office areas, including door hardware and toilet rooms.
NFPA 101 Life Safety Code sets requirements for egress, occupant load, and protection that a warehouse may not meet.
HVAC is another major cost. Warehouses often have minimal heating and no cooling. Office space needs ventilation under ASHRAE 62.1, zoning, and controls. Adding ductwork under a high roof can require soffits, chases, or a lay-in ceiling. Sprinkler heads may need relocation for new walls and ceilings.
A conversion sequence from estimate to sign-off
A conversion sequence
- Measure the shell. Record clear height, column spacing, bay depth, dock locations, and structural capacity. Note the sprinkler type and roof deck.
- Set the seat target. Decide how many people and meeting rooms you need before drawing walls.
- Sketch the core. Place restrooms, stairs, mechanical rooms, and electrical rooms first. These fixed elements shape the open office.
- Run code checks. Have a licensed architect and fire protection engineer review egress, travel distance, sprinkler coverage, and mezzanine rules.
- Price the additions. Get bids for HVAC, plumbing, electrical, fire alarm, and demising walls. Compare those costs against a conventional office lease.
- Negotiate the lease and permits. Confirm landlord approval, permit responsibility, and rent commencement before construction starts.
Example: clear height and mezzanine decisions
A tenant wants offices plus a mezzanine over a storage area. The shell has high clear height, so a mezzanine looks simple. But the International Building Code limits mezzanine area and requires egress, sprinklers, and structural capacity.
If the mezzanine eats too much clear height, racking or forklift movement stops working. The cost trade is real: more seats upstairs can reduce warehouse capacity below. This example shows why clear height and mezzanine limits belong in the first estimate.
Lease terms that fit an industrial shell
Industrial leases often start as net or triple net, so taxes, insurance, and common area maintenance sit with the tenant. That structure matters because code upgrades can become a tenant cost. A gross lease shifts operating expenses to the landlord, which can simplify budgeting. Read net lease basics before you compare proposals.
Lease terms that fit
Industrial shell default
- Base rent
- Lower per square foot
- Operating expenses
- Often net or triple net
- Code upgrades
- Sometimes tenant
- Restoration
- Landlord may require
- Approval
- Landlord consent
Office conversion concern
- Base rent
- Rent starts on a shell that may need months of work
- Operating expenses
- CAM may include roof, structure, and parking
- Code upgrades
- Fire, ADA, and HVAC fixes can be large
- Restoration
- Removing mezzanines and walls costs money
- Approval
- Plans, contractors, and permits need review
To assess lease costs, review the agreement's operating expense, code-upgrade, and restoration provisions.
Before signing, check:
- Does the landlord or tenant pay for fire sprinkler relocation?
- Is the mezzanine counted in rentable area?
- Are restroom counts enough for the planned headcount?
- Does the lease require restoration at the end?
Headcount and usable area
A converted warehouse can look huge but hold fewer desks than expected. Columns, restrooms, egress stairs, and mechanical rooms reduce usable area. Clear height may allow a mezzanine, but that adds egress and structural cost.
To compare a conversion with a standard office, read why office headcounts differ. That page explains how identical areas hold different headcounts, which helps put the shell’s usable space in context. This connects the shell decision to the people who will sit in it.